





3 Beds
2 Baths
2,085 SqFt
3 Beds
2 Baths
2,085 SqFt
Key Details
Property Type Single Family Home
Sub Type Single Family Residence
Listing Status Active
Purchase Type For Sale
Square Footage 2,085 sqft
Price per Sqft $268
Subdivision Summerport Ph 05
MLS Listing ID O6449449
Bedrooms 3
Full Baths 2
HOA Fees $390/qua
HOA Y/N Yes
Annual Recurring Fee 1560.0
Year Built 2006
Annual Tax Amount $7,105
Lot Size 10,018 Sqft
Acres 0.23
Property Sub-Type Single Family Residence
Source Stellar MLS
Property Description
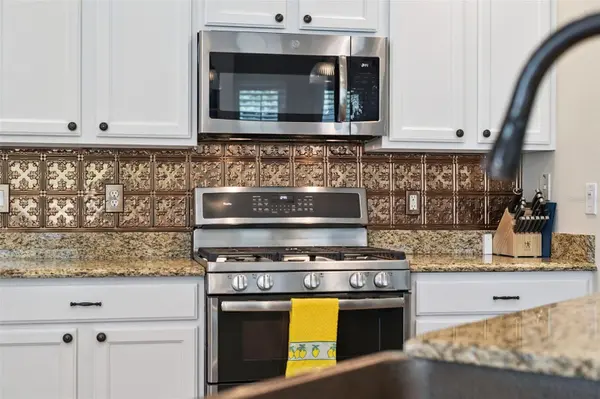
Featuring 3 bedrooms, 2 bathrooms, a dedicated office, and 2,085 square feet of living space, the thoughtfully designed floor plan offers an easy flow for everyday living and entertaining. The kitchen features granite countertops, a distinctive copper farmhouse sink, and a casual dining area, adding warmth, character, and functionality to the heart of the home. Plantation shutters, newer carpet, and fresh paint create a welcoming, move-in-ready feel throughout.
The privately situated primary suite offers a peaceful retreat, thoughtfully separated from the secondary bedrooms, while the dedicated office with French doors provides an ideal space for working from home or enjoying a quiet escape. With dining space already incorporated into the kitchen, the separate formal dining room offers wonderful flexibility and is currently enjoyed as a game room—perfect for entertaining, hobbies, or creating a space that suits your lifestyle.
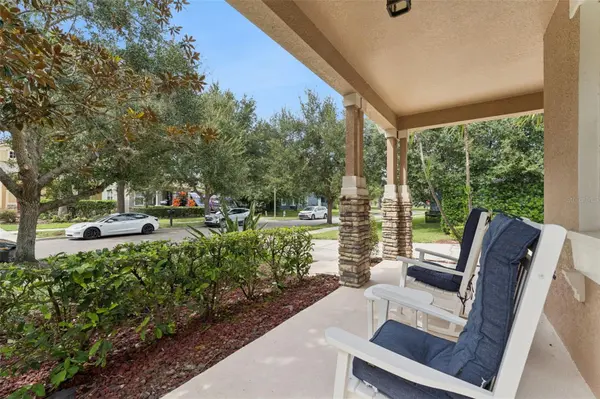
Step outside to one of the home's standout features—a generously sized, professionally landscaped lot offering wonderful privacy, partial fencing, and plenty of room to create your dream backyard retreat, including space for a future pool. The covered rear porch is an inviting spot for morning coffee, outdoor entertaining, or simply enjoying the peaceful surroundings.
Just as appealing are the important improvements already completed, including a roof replaced in 2020 and a new HVAC system installed in 2025, offering added peace of mind.
Summerport is one of Windermere's most desirable established communities, known for its mature landscaping, neighborhood lakes, scenic walking paths, and wonderful amenities, including a community pool, clubhouse, fitness center tennis courts, and playgrounds. The community is also served by highly regarded local schools, with the shopping, dining, and entertainment of Hamlin and Winter Garden Village just a short drive away. Disney Fan? You can be on Disney property in 20 minutes. Convenient access to major roadways like the 429 makes exploring all of Central Florida a breeze.
With its private, spacious lot, versatile single-story layout, meaningful updates, and inviting neighborhood setting, 4827 Flint Road offers a wonderful opportunity to enjoy the best of Windermere living.
Location
State FL
County Orange
Community Summerport Ph 05
Area 34786 - Windermere
Zoning P-D
Interior
Interior Features Crown Molding, Kitchen/Family Room Combo, Primary Bedroom Main Floor, Solid Surface Counters
Heating Central
Cooling Central Air
Flooring Carpet, Ceramic Tile
Furnishings Unfurnished
Fireplace false
Appliance Dishwasher, Gas Cooktop, Microwave, Refrigerator
Laundry Laundry Room
Exterior
Exterior Feature Private Mailbox, Private Yard
Garage Spaces 2.0
Utilities Available Sewer Connected
View Y/N No
Water Access No
Roof Type Shingle
Attached Garage true
Exposure West
Garage true
Private Pool No
Building
Entry Level One
Foundation Slab
Lot Size Range 0 to less than 1/4
Sewer Public Sewer
Water Public
Structure Type Stucco
New Construction false
Schools
Elementary Schools Keene Crossing Elementary
Middle Schools Bridgewater Middle
High Schools Windermere High School
Others
Pets Allowed Yes
Senior Community No
Ownership Fee Simple
Monthly Total Fees $130
Acceptable Financing Cash, Conventional, FHA, VA Loan
Membership Fee Required Required
Listing Terms Cash, Conventional, FHA, VA Loan
Special Listing Condition None
Virtual Tour https://media.devoredesign.com/sites/edvmalyd/unbranded

Schools and Properties Nearby
Find out why customers are choosing LPT Realty to meet their real estate needs
Learn More About LPT Realty